Since June 2022, the building regulations in England have changed how replacement and new windows must be ventilated and how well they must insulate. Here's what you need to know.
When trickle vents are required
Under Approved Document F, the changes apply to work carried out from 15 June 2022 in England.
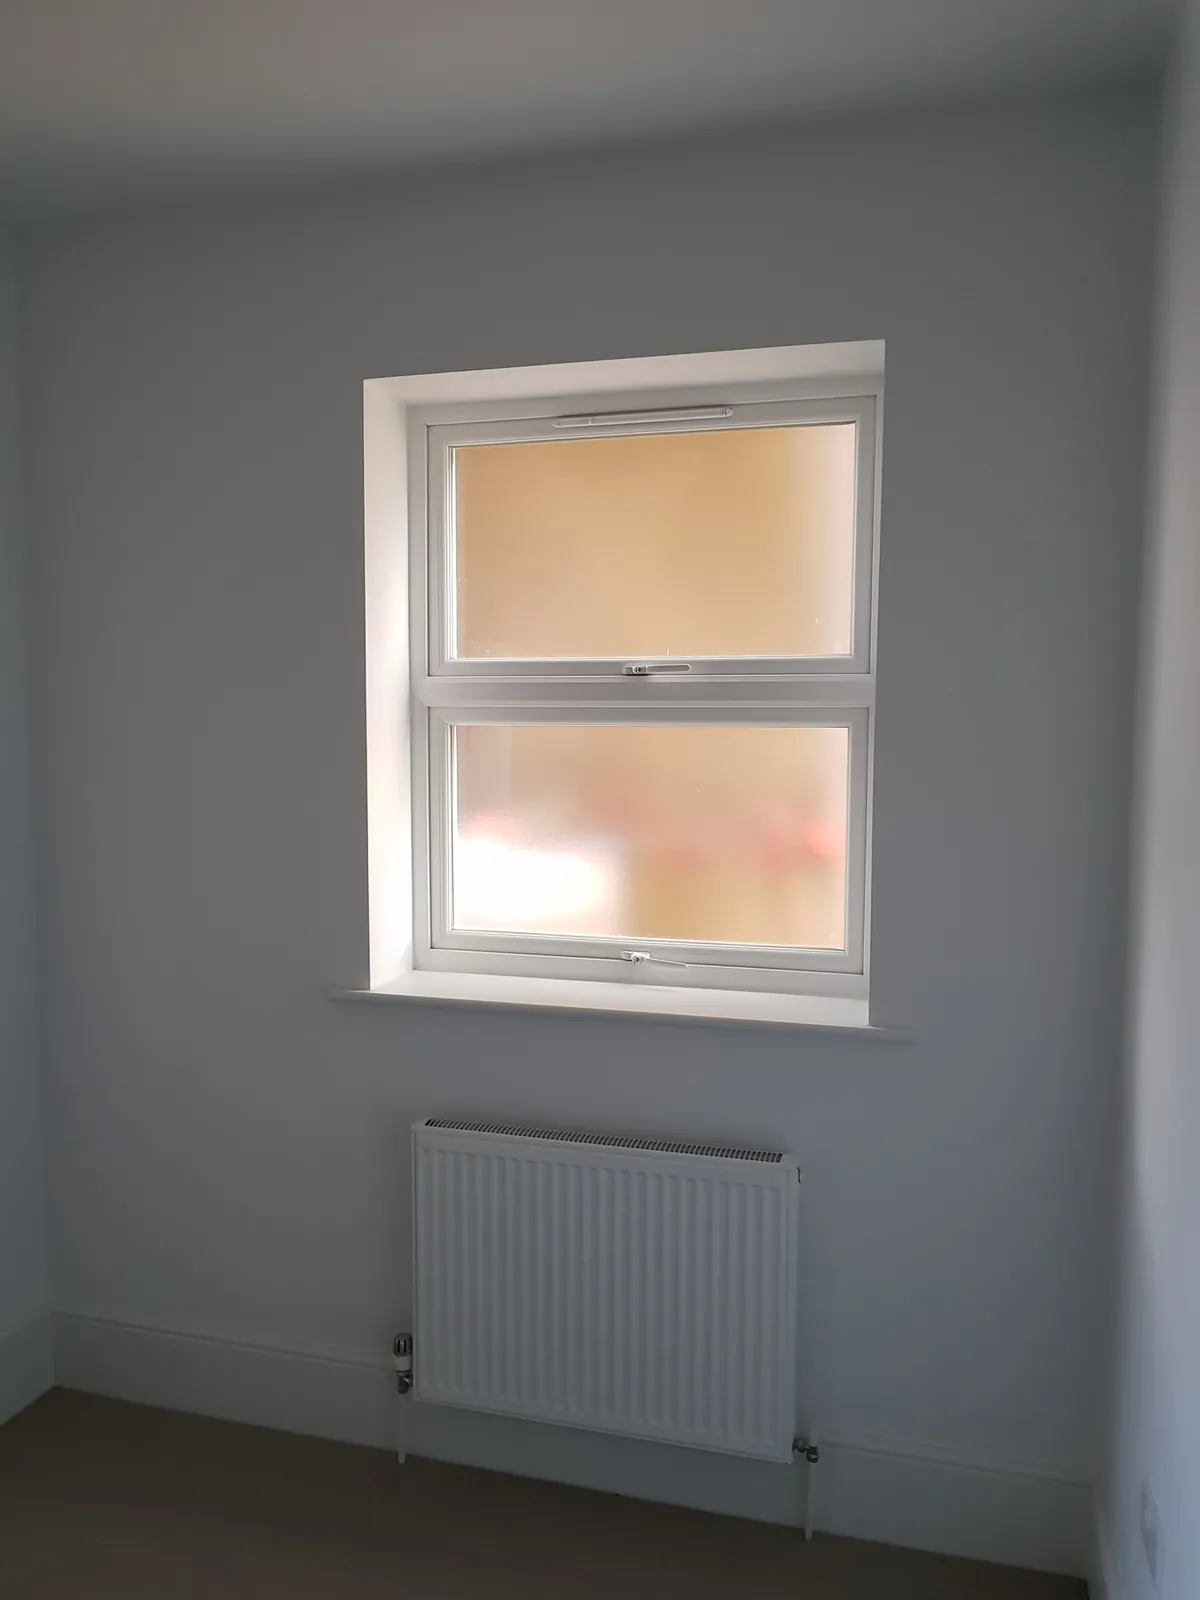
- If your old windows had trickle vents, the new ones must too, and they can't be smaller.
- If they didn't, ventilation must not be made worse. In practice, most replacement windows now need trickle vents.
- New builds and extensions must meet Part F in full.
How much ventilation
| Room | Minimum equivalent area |
|---|---|
| Habitable rooms | 8000 mm² |
| Kitchens | 8000 mm² |
| Bathrooms | 4000 mm² |
Vents should normally sit at least 1700mm above floor level. Signed homeowner disclaimers aren't accepted as a way around the rules. Listed buildings, conservation areas and other historic buildings can be exempt.
Insulation targets
Under Approved Document L, replacement windows need a U-value of 1.4 W/m²K or better, or a Window Energy Rating of B. New-build windows have a limiting value of 1.6 W/m²K, with 1.2 W/m²K used as the target in the energy calculation.
Keeping the look clean
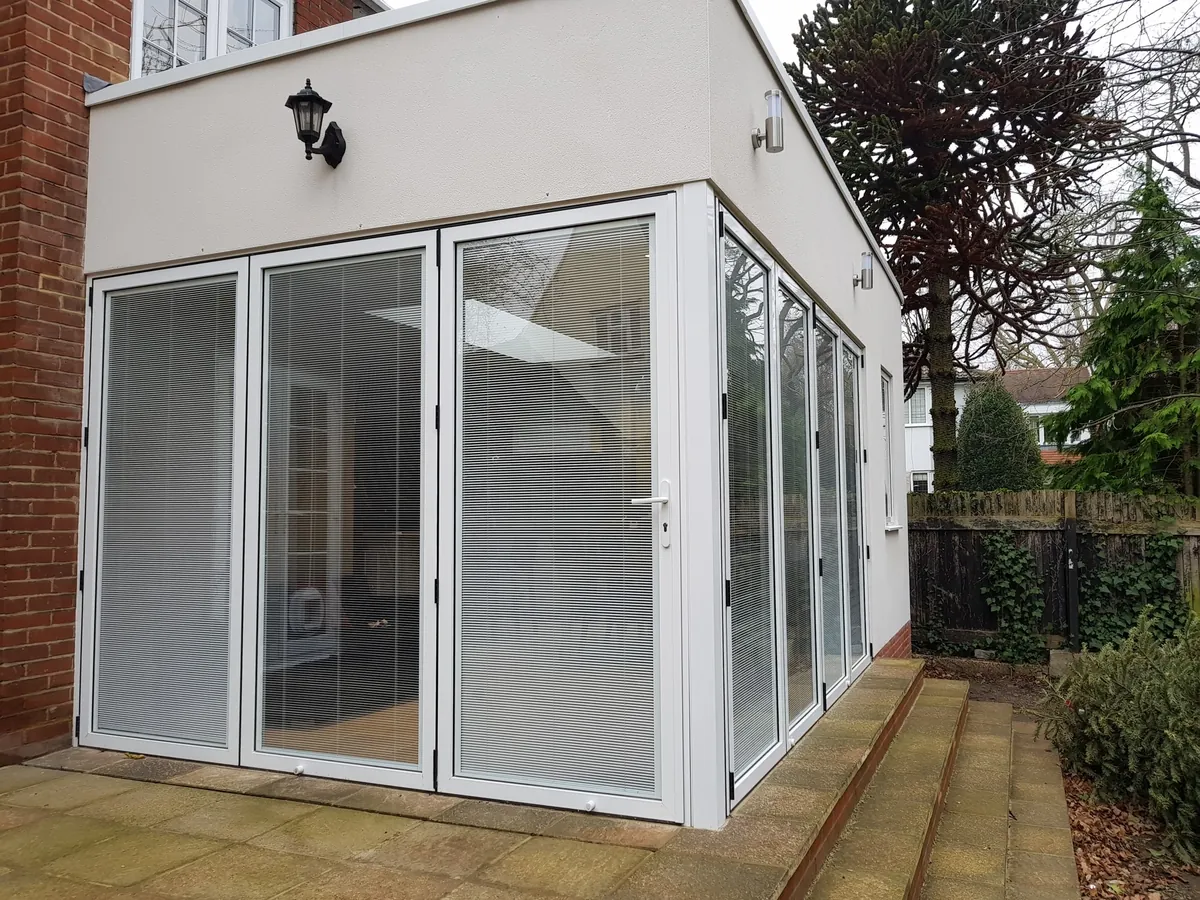
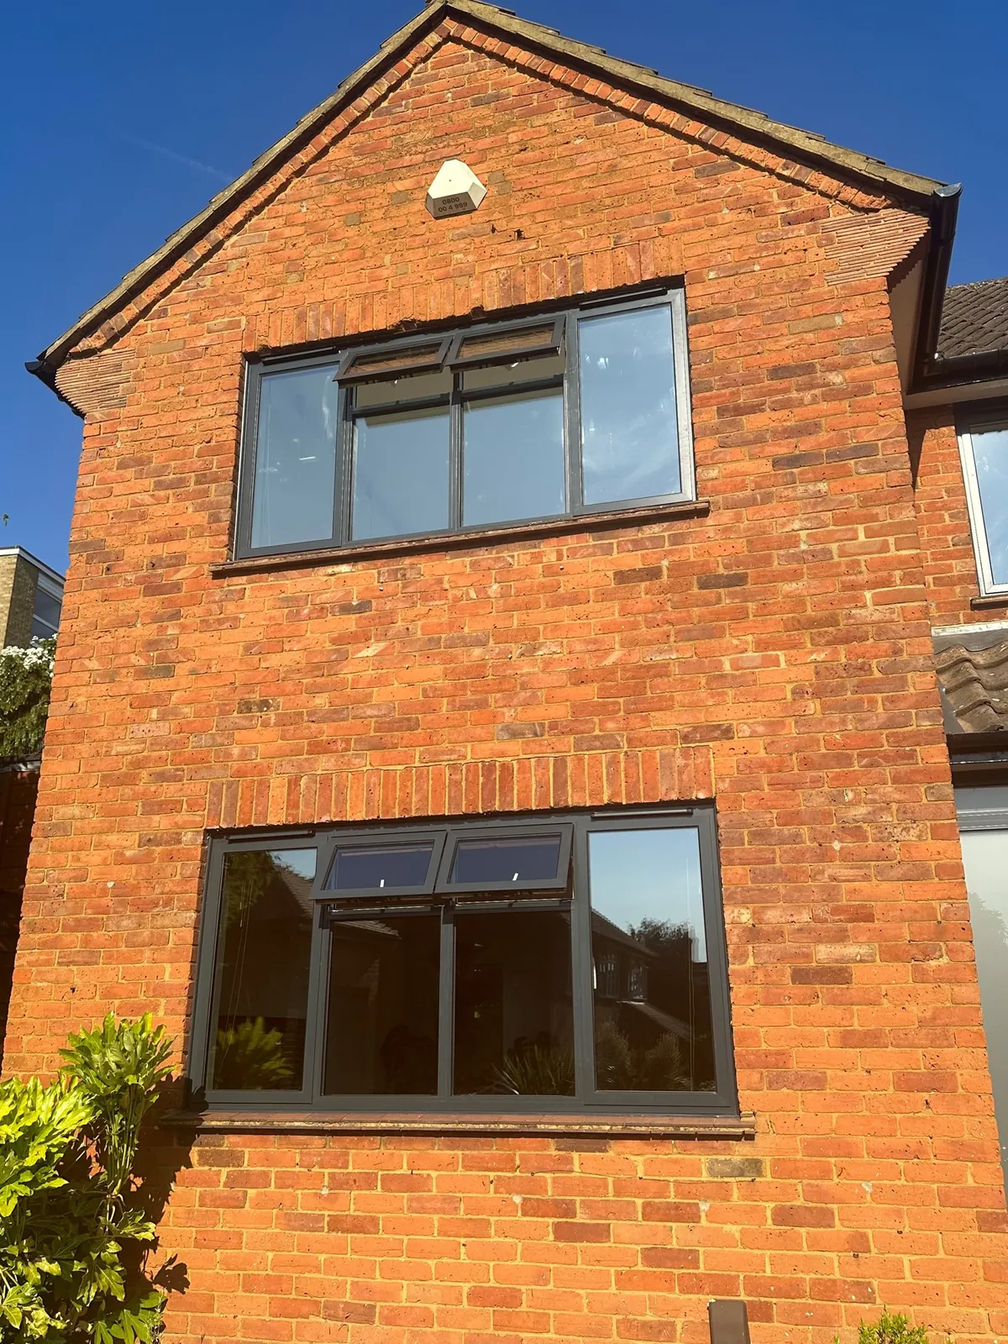
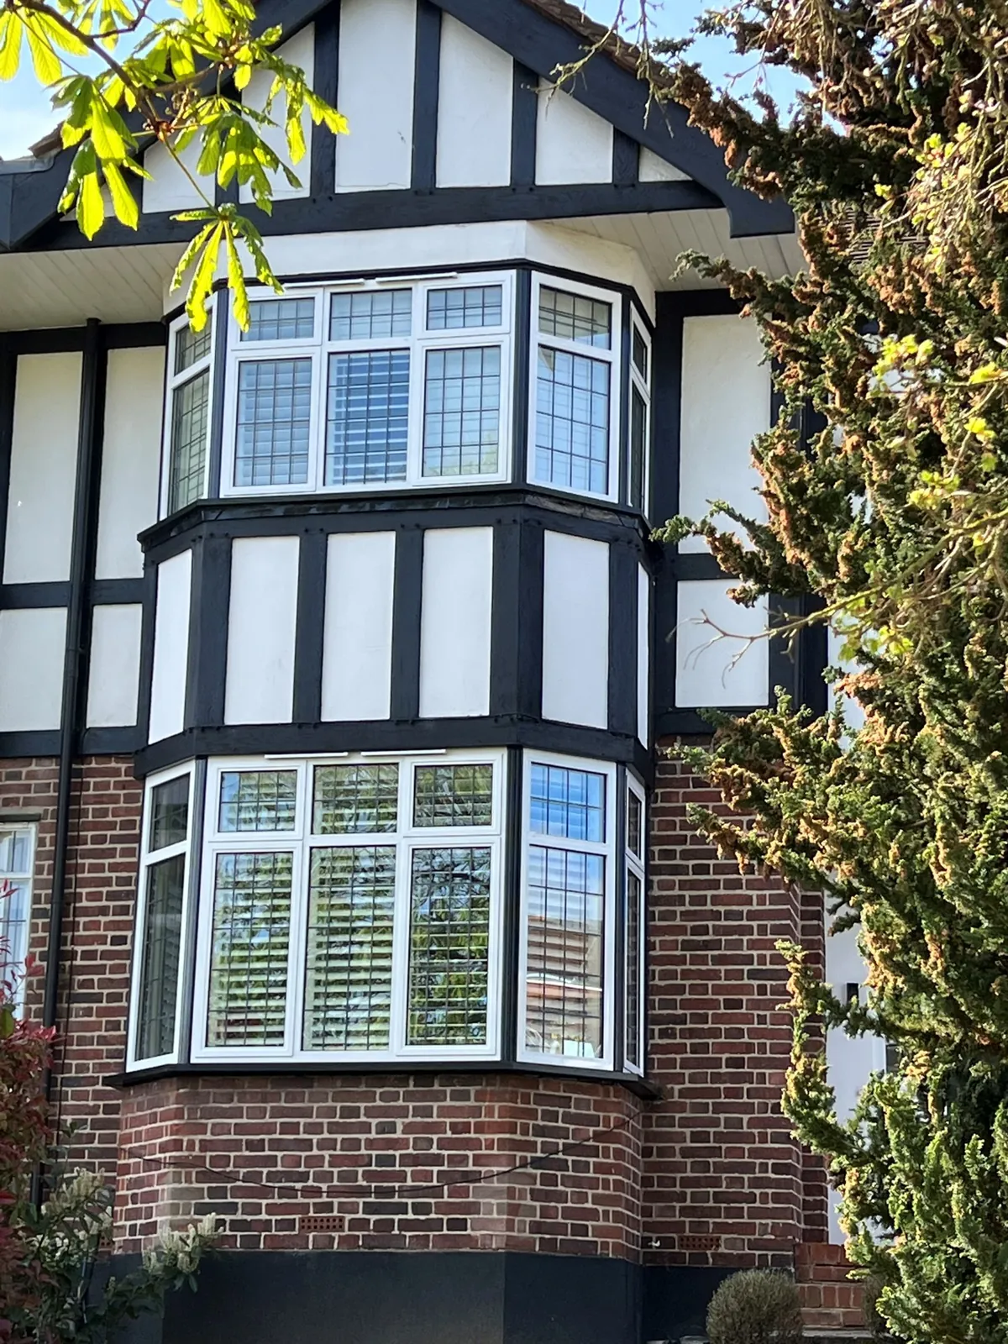
Trickle vents don't have to be ugly. Timberlook hides them behind a concealed hood vent, and AluK's heritage windows use deep head profiles to make room for them. Large sliding doors are trickier, so on new builds we plan ventilation with your designer early.
This is a general guide, not legal advice. Wales has its own rules, and your building control body has the final say.