
 01
Seamless construction
Standard uPVC sashes have caps and covers that leave tell-tale seams. Ultimate Rose designs them out for a smooth, continuous finish.

Home / Timber alternatives / Roseview Ultimate Rose
Roseview · Rose Collection · Timber-alternative sliding sashThe UK's most authentic timber-alternative sash window. True mechanical joints, a 35mm seamless meeting rail, run-through horns and a paint-like chalk finish, with A-rated, quiet and secure performance that never needs repainting.
Sash windows have defined British streets since the late 1600s, but original timber sashes rattle, rot and stick, and too many were replaced with casements that lost the character of the house.
Roseview has specialised in sash windows since 1985, when it built the first uPVC sashes for the Peabody Trust. In 2012 it started again from first principles: every seam, cap and weld that gives uPVC away was designed out. The result was Ultimate Rose, the UK's first fully mechanically jointed uPVC sash and a G13 New Product of the Year.
It's made in Olney, Buckinghamshire, and every window is built to measure for your opening.


Tap the numbers to see the details planners and conservation officers look for.

Timber-style bars bonded to a full-length aluminium carrier, far stronger than clip-in bars.
Joinery-style butt joints: horizontal on the frame, vertical on the sashes, exactly like timber. Nothing is welded.
The slimmest meeting rail on the market, with just a 9mm step at the sash overlap instead of 20mm or more.
Run-through horns with no caps or seams, in Dolphin, Seahorse, Emperor or no-horn styles.
Close off the balance channels for a smooth, solid timber look with just a narrow slot for the sash.
The 45° putty-line chamfer of a hand-glazed timber sash.
50mm tall, twice a standard flush cill, like the deep timbers of an original.

Renolit foils including the paint-like chalk finish, so it looks painted rather than plastic.
Frames the sashes inside, just like a traditional window, and unclips so the sashes can still tilt.
Globe or acorn locks, tilt knobs, pole eyes and sash lifts in six finishes.
Sashes slide on pre-tensioned spring balances and tilt in so you can clean the outside from indoors.
81mm deep: twice a standard bottom rail, for true box-sash proportions.
01Standard uPVC sashes have caps and covers that leave tell-tale seams. Ultimate Rose designs them out for a smooth, continuous finish.
 02
Every joint is a genuine butt joint, oriented the way a joiner would: vertical on the sashes, horizontal on the frame.
03A 35mm meeting rail with only a 9mm step: the slimmest, neatest midrail on the market.
 04
A chalk-textured foil at no extra cost, which loses the uPVC gloss without a fake woodgrain.

Originally held the bottom sash in; now a removable aluminium-mounted bead that keeps the look without stopping the tilt.

Covers the balance-chamber recess so the channel looks like solid timber.

A 50mm tall cill instead of the usual 25mm, like the thick cills on period sashes.

Georgian, Victorian or Edwardian bar layouts on aluminium carriers, with internal duplex bars between the panes.
Horns once strengthened the meeting rail joints, and their shapes changed with the period, the region and even the joinery shop. Match yours.

The everyday run-through horn: a classic curve with no caps on the face.
Every horn is seamless: one piece run through from the stile, not a clip-on.
A decorative double curve inspired by 19th-century sashes.
Every horn is seamless: one piece run through from the stile, not a clip-on.

A bold Victorian-style scroll for grander elevations.
Every horn is seamless: one piece run through from the stile, not a clip-on.

A clean meeting rail, right for Georgian-style windows that never had horns.
Every horn is seamless: one piece run through from the stile, not a clip-on.
Flip each photo between before and after. Tap a photo to enlarge it.


Pick a finish to preview it on a sash. Any RAL colour and custom foils are available at extra cost. We bring real samples to your survey.
Chalk A paint-like textured finish, unique to Ultimate Rose.
Smooth A clean satin finish.
Woodgrain Textured foils. The “on white” colours are white inside.
Inside colour for this finish
Staff bead and chamber cover aren't available on smooth white.
Traditional globe furniture comes as standard on Ultimate Rose, with acorn furniture for Secured by Design. Windows over 700mm wide get two locks, two tilt knobs and two pole eyes on the top sash, and two sash lifts on the bottom.


Finishes All except white have a patented Hardex finish for durability.
Approved Document F changed in June 2022: background ventilation of 8,000mm² for habitable rooms and 4,000mm² for bathrooms is now generally required, unless another ventilation system is in place or a heritage exemption applies. Assume you'll need vents unless your council confirms otherwise.

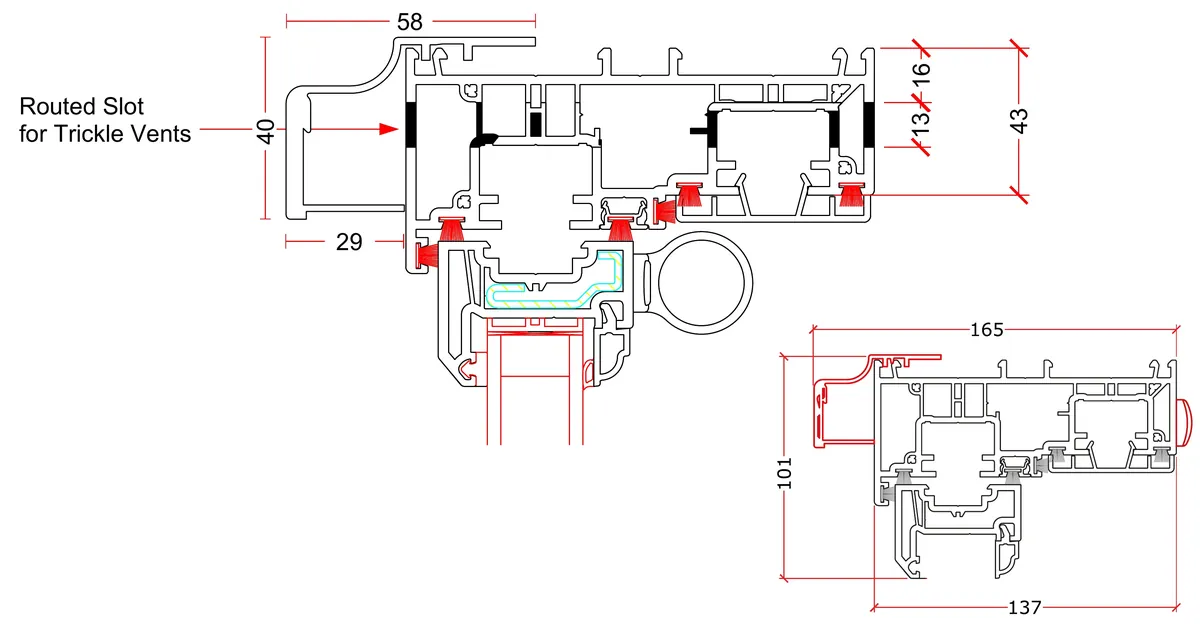
Our pick for Ultimate Rose: a two-part hood across the full width of the head, with a foil-matched aluminium cover and flyscreen. The vent slot is routed into the frame head, out of sight.

Sits above the frame and hidden from view.

A vent in the top sash, the conventional option.

A slot vent in the outer frame head.
Traditional sashes sit on a stone cill that throws rain clear. Without one, a protruding cill does the job.

25mm
For openings with a stone cill. The window sits on the stone, as an original sash would.

50mm
Exclusive to Ultimate Rose: twice the height of a standard flush cill, like the deep bottom timbers of a period sash.

149mm or 225mm deep
Where there's no stone cill below, a protruding cill sheds water clear of the wall.
There isn't one conservation rulebook. But for most homes, replacing windows is simpler than people expect. Under permitted development (the GPDO, Part 1 Class A), windows can usually be replaced without planning permission as long as they have a similar appearance. National guidance even uses uPVC as an example. It's the look that counts, not the material.
The same permitted development rules usually apply. Councils just look more closely at proportions, bars and sightlines.
Remove some permitted development rights, sometimes for whole areas, sometimes for front elevations only. Check exactly what yours covers.
Need Listed Building Consent for any change to the windows, and materials are considered too.
Flats, commercial buildings, national parks, AONBs and private covenants can all add controls.
A general guide for England, not legal advice. Always check with your local planning authority before work starts.
Three quick questions.
Pick a style, tap each pane to choose how it opens, then choose your colours and glass. Add a photo of your house to see them in place, then send it to us for a free measure and quote.
Rough sizes are fine: we measure every opening before anything is made. Mixing products, like windows and a back door? Use the full designer.
Roseview designs and extrudes some of its own profiles, including the 35mm midrail, deep cill, staff bead and chamber cover. It calls itself a manufacturer, not a fabricator.
The midrail is chemically bonded to the glass, so the glass itself strengthens the slim sash.
Bottom sashes are 20mm wider than top sashes, running in offset channels with recessed sashes: two hidden barriers to wind and rain.
Qlon, brushpile and EPDM seals in the frame, around the sashes and across the interlocks.
Foam baffles inside the balance chambers seal around the balances against draughts.
Double-sprung Ultralift and Torso balances, each pre-tensioned to the exact weight of its sash.
Heat-reflecting foils inside the profile chambers take the U-value from 1.4 to 1.2, and still leave room for steel reinforcing.
Steel in the sash chambers for strength, rigidity and security.
Softcoat Low-E plus ultra-clear low-iron glass, argon filled with warm-edge spacers, as standard.
Woodgrain and chalk finishes from Renolit for UV, weather and heat resistance.
Tested to BS 6375. U-values and acoustic figures depend on glass and size. Roseview is a member of the Glass and Glazing Federation.
Sections from the Roseview conservation guide and Eclipse vent drawing. Click to enlarge.


Projects from Roseview's conservation guide: schools, listed settings and a 6,000-home garden village.

Chosen as the only sliding sash for a 6,000-home garden village. PAS 24:2022 and 1.2 W/m²K across phase 1's 700 homes.

148 sashes for an 1870s building turned private school: Secured by Design, acoustic and A-rated, in basalt grey woodgrain.

In a conservation area beside listed buildings. A sample window went to the conservation officer and the application was approved.

A pilot window had to pass inspection before the 19th-century School House refurbishment could go ahead. It did.

Casements reversed back to six-over-six sashes in cream woodgrain to suit the stone building.

Five sashes at 1500 × 2350mm with the extreme weather pack for an exposed hillside.

No Article 4 in force, so no permission needed, but the owner wanted an exact match. Chamber covers sealed it.

Edwardian single-glazed timber sashes replaced for visual accuracy, efficiency and low maintenance.

Rotten timber sashes replaced after the owners saw them at a self-build show.
Period homes, new builds and the details up close. Tap any photo to enlarge.
 Roseview Ultimate Rose bay windows
 Grey Roseview Ultimate Rose sash windows
 Roseview Ultimate Rose sash windows, rear
 Roseview Ultimate Rose sash windows from inside
 Roseview Ultimate Rose sash open
 Roseview Ultimate Rose windows on a Victorian terrace
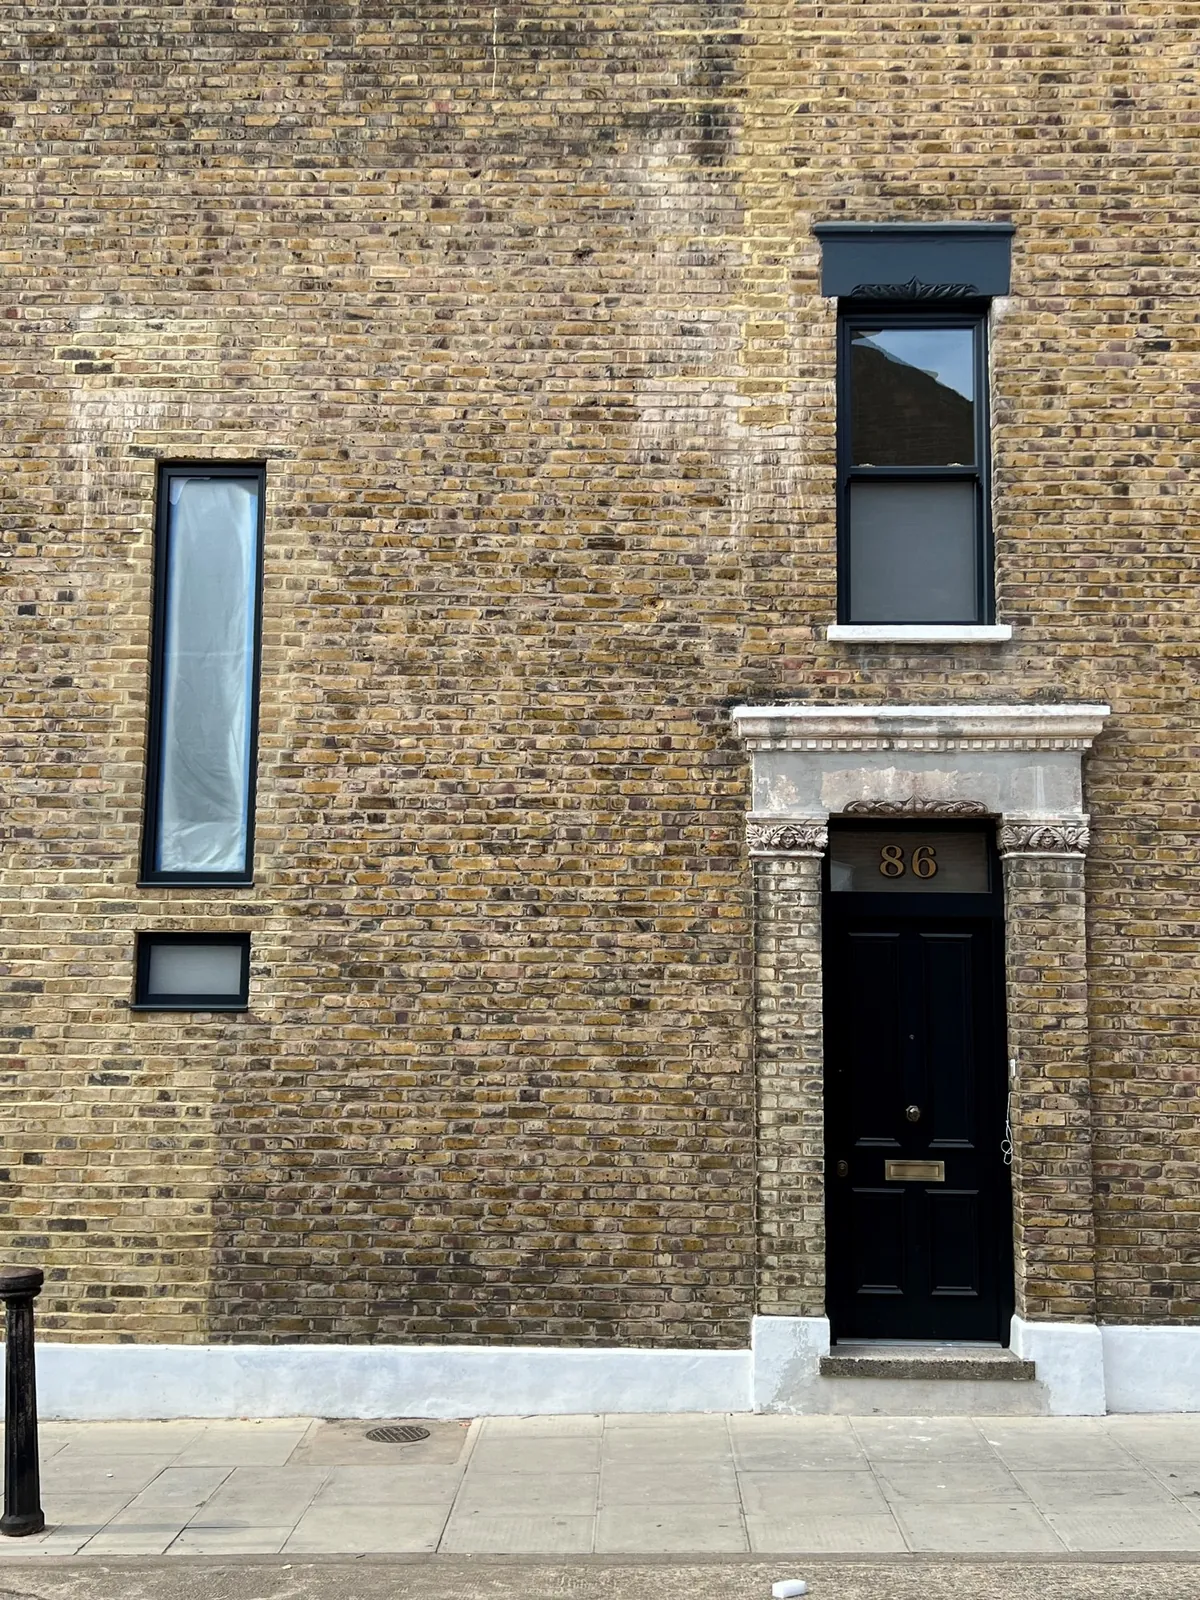 Grey Roseview Ultimate Rose windows, London stock brick
 Grey Roseview Ultimate Rose sash above the front door
 Grey Roseview Ultimate Rose bay windows
 Roseview vertical slider, inside detail
 Roseview vertical slider with shutters
 UniFOLD HI bifolds and Roseview windows on a new build
 Roseview Ultimate vertical slider
 Roseview vertical sliders and a new front door
 Roseview vertical sliding bay from inside
 Grey Roseview vertical sliding window
 Large Roseview Ultimate Rose bay from inside
 Timberlook doors with Roseview Ultimate Rose windows above
 Timberlook doors with Roseview Ultimate Rose windows above
 Roseview Ultimate Rose with architrave finish


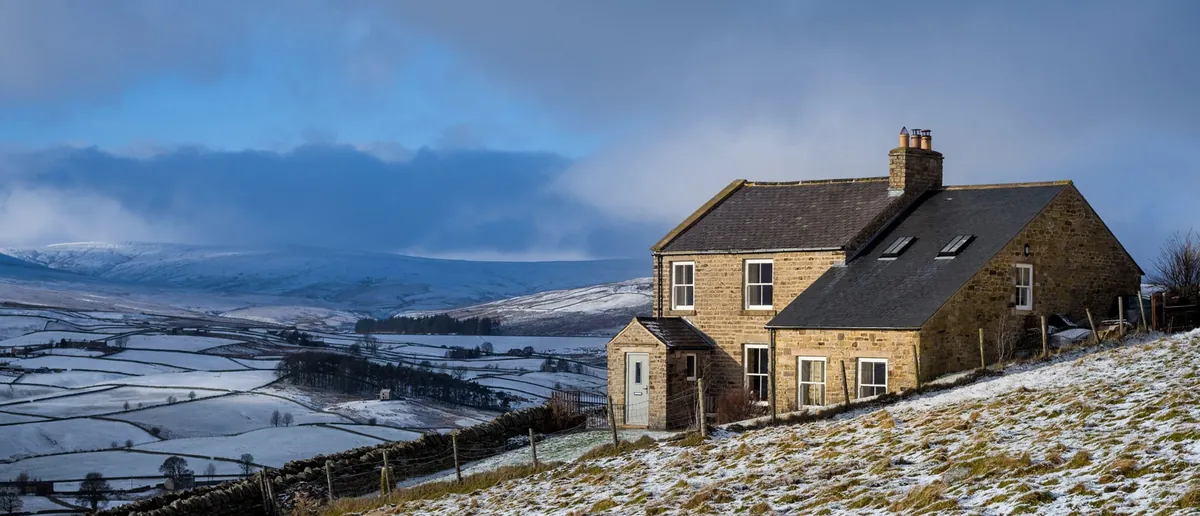


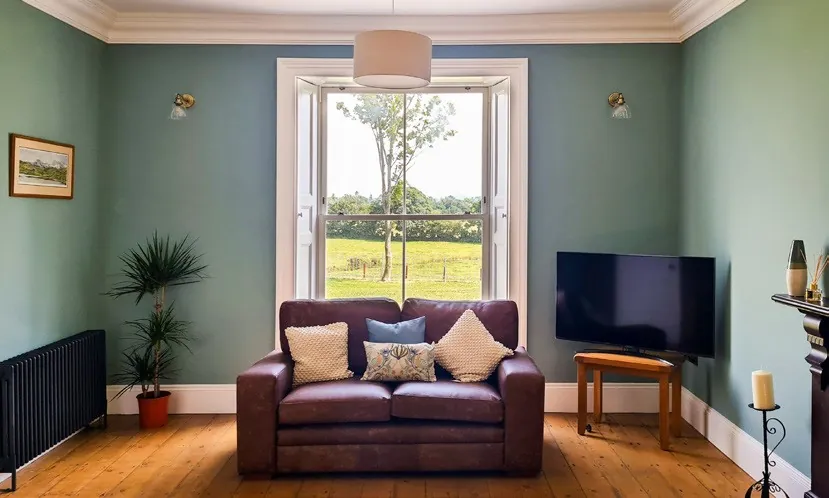


Headline figures for Ultimate Rose. We'll confirm sizes and performance for your openings at survey.
| Frame depth | 137mm |
|---|---|
| Meeting rail | 35mm seamless, 9mm sash step |
| Bottom rail | 81mm deep bottom rail |
| Joints | True mechanical butt joints, closed-end, no welds |
| Sash horns | Dolphin (standard), Seahorse, Emperor, or no horn |
| Operation | Caldwell double-sprung balances, tilt-in sashes |
| Glazing | 28mm double glazed: softcoat Low-E + low-iron, argon, warm edge |
| Thermal performance | 1.5 W/m²K standard (A rated) · 1.4 with upgraded glass · 1.2 with ThermoVFlex |
| Acoustic | 32 dB standard · 36 dB with acoustic glass (independently tested) |
| Weather | BS 6375: air Class 3 · water up to 8A · wind 1600 Pa |
| Security | Steel-reinforced sashes · Secured by Design / PAS 24:2022 / Part Q option |
| Finishes | Chalk white, smooth white, woodgrain white, crystal white, cream, and agate, pebble, quartz, anthracite or shadow black on white · any RAL · custom foils |
| Furniture | Globe (standard) or acorn (SBD) in gold, bronze, chrome, graphite, pewter, black or white |
| Options | Removable staff bead · chamber cover · 50mm deep cill · Eclipse, concealed, sash or frame vents |
| Cills | Flush · 50mm deep flush · 149mm or 225mm protruding |
| Sizes | Up to 1500mm wide × 3000mm high · bays, combinations, 85mm slim mullions, arched heads |
| Made in | Olney, Buckinghamshire |
Manufacturer data. Performance varies with size, glass and configuration.
From the pavement, no. Ultimate Rose goes further than other uPVC sashes: no welds, no caps, no seams, a 35mm meeting rail and a chalk finish that looks painted. Most people can't tell even from close up.
Usually, yes. Unless your home is listed or covered by an Article 4 Direction on windows, replacements generally only need to look similar to the originals. Material doesn't matter. Ultimate Rose has been approved on conservation projects across the UK. Always check with your council first.
Listed buildings need Listed Building Consent for any change to windows, and it considers materials as well as looks. Approvals for uPVC are the exception rather than the rule, but secondary glazing can be an option. Ask us.
Since June 2022, background ventilation is generally required: 8,000mm² for habitable rooms and 4,000mm² for bathrooms, unless you have another ventilation system or a heritage exemption applies. The Eclipse vent keeps the head clean.
Each sash runs on Caldwell spring balances tensioned to its exact weight, so it slides smoothly and stays where you put it. Both sashes tilt in for cleaning.
A rated as standard at 1.5 W/m²K, 1.4 with upgraded glass and 1.2 with ThermoVFlex. Acoustic performance is independently tested: 32dB standard, 36dB with acoustic glass.
Steel-reinforced sashes and lockable sash locks as standard, with Secured by Design, PAS 24:2022 and Part Q upgrades for new builds.
Up to 1500mm wide and 3000mm tall per window, with bays, coupled windows, slim 85mm mullions and arched heads available.

Traditional timber flush casements re-made in low-maintenance uPVC: mortise-and-tenon corners, hidden vents and period colours.
View details
Slim and odd-leg profiles in black, with duplex grids, flat bars and leaded options for a true heritage look.
View details
Steel-look single and French doors, made in the UK, with bespoke bar layouts and a Part M low threshold option.
View detailsBook a free survey. We'll match your horns, bars and colours, and help with conservation questions.