
Home / Roofs & rooflights / Flat rooflights
Fixed flat & walk-on rooflightsDaylight, made
simple.
Thermally broken flat rooflights in framed, frameless and walk-on versions. Double or triple glazed with toughened safety glass, in standard and bespoke sizes.
The simplest way to brighten a flat roof
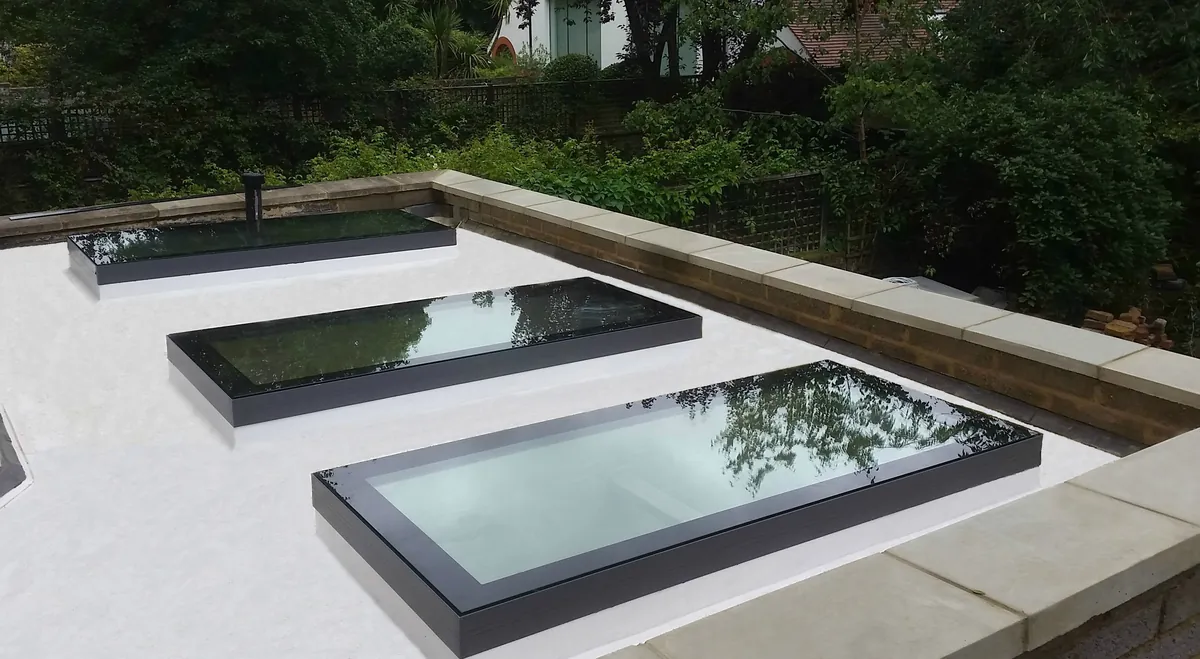
A flat rooflight sits neatly on the roof and pours daylight into kitchens, extensions, hallways and bathrooms below. Ours are low-maintenance, fully encapsulated and weatherproof, with energy-efficient low-E glass that keeps the heat in.
Every unit is argon-filled with a thermal super spacer for better insulation and sound reduction, and made with 6mm toughened safety glass inside and out.


Framed, frameless or walk-on

Framed
Toughened glass set in a thermally broken aluminium frame, in Anthracite Grey (RAL 7016) or Black (RAL 9005). The frame adds strength, reduces condensation and makes fitting quick and straightforward.
- Thermally broken aluminium frame
- Grey or black frame, other RALs on request
- Fully encapsulated and weatherproof
- Standard sizes up to 1000 × 3000mm
Frameless
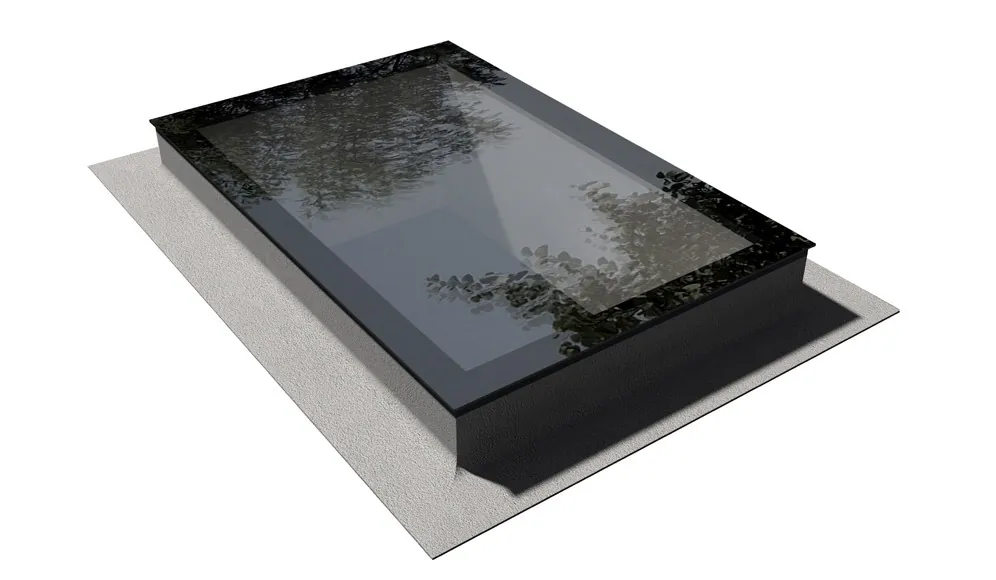
An all-glass unit with a high-class polished edge and a black screen-printed border. No visible frame, and a more budget-friendly option that keeps the same thermal and safety standards.
- Polished glass edge
- Black RAL 9005 border (other RALs on request)
- No visible frame
- Standard sizes up to 1000 × 2500mm

Walk-on
Walk-on rooflights and glass floors for roof terraces, basements, light wells and statement floors inside the home.
- Triple heat-soaked toughened laminated glass
- Load and weather tested
- Clear, opaque or anti-slip finishes
- Inside or outside
Pick your glass and glazing
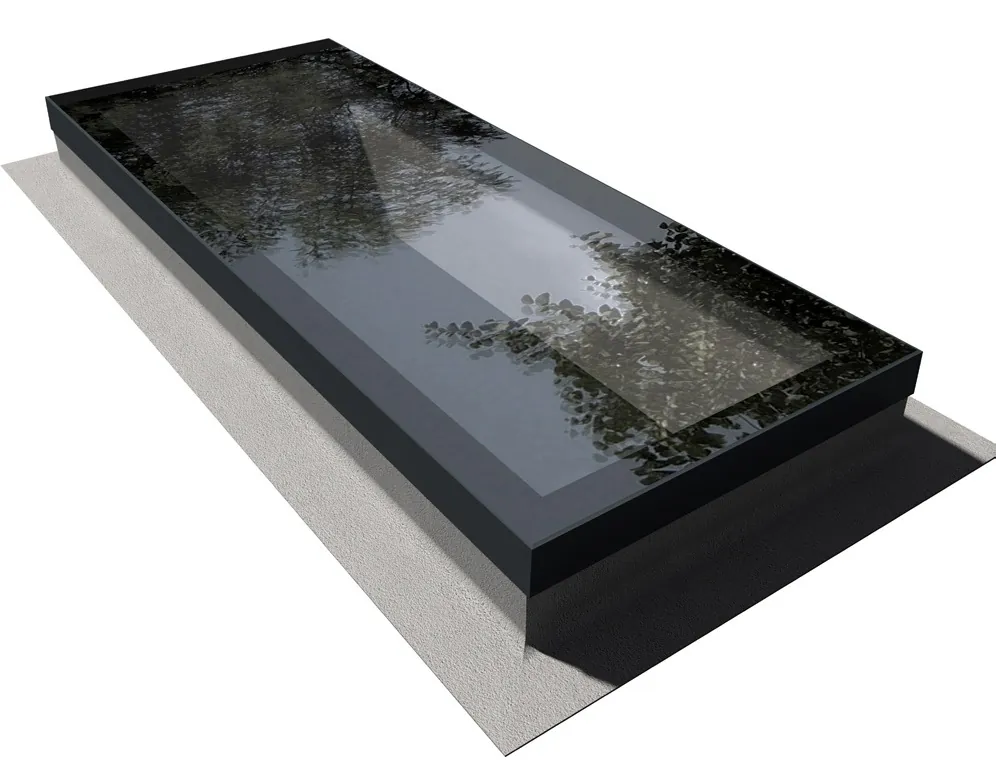
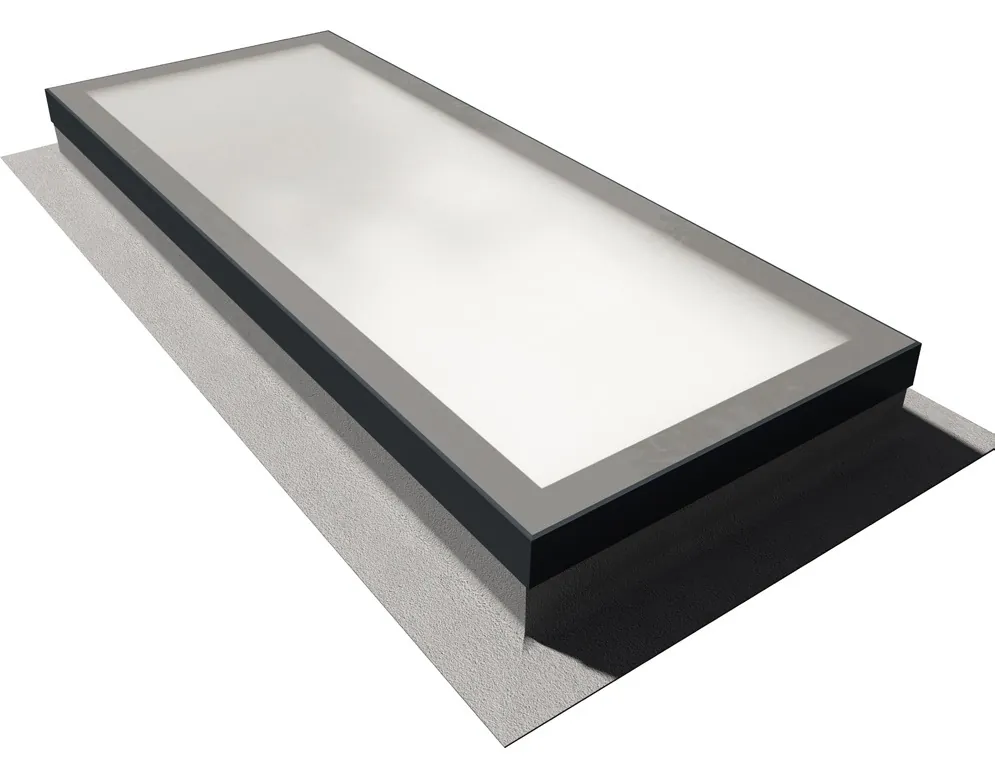
Three glass finishes, all low-E, in double or triple glazing. Choose to see the look and the build-up.
Will it fit your upstand?
Rooflight sizes are internal opening sizes, measured from the inside of the upstand (kerb). The frame then sits over the top and sides. Set your finished upstand width to check the border covers it.
Based on the typical installation drawings. Minimum fall 5°. Leave a 10mm gap between plasterboard and glass. We'll confirm every detail on survey.
Standard sizes, or made to measure
Internal opening sizes in mm. Every size comes double or triple glazed in clear low-E, solar grey or satin privacy glass. Bespoke sizes on request.
Two ways to fix it
Rooflights are fitted onto a timber upstand built by the roofer, with the weathered finish by others. They can be fixed from outside or from inside.
- 1. Seal the upstandRun a thick bead of sealant all the way round the top of the timber upstand. The upstand needs a fall of at least 5° so water runs off.

- 2. Lower the framePosition the rooflight and lower the frame over the top and sides of the upstand.

- 3. Pre-drillDrill fixing holes through the aluminium and timber, 100mm from each corner and then at regular intervals.

- 4. Fix and capSecure the screws with horseshoe packers and finishing caps all the way round.

- 1. Seal the upstandA thick bead of sealant all the way round the top of the timber upstand, at a minimum 5° fall.
- 2. Fit the strapsFixing straps are fixed to the underside of the frame, then the rooflight is positioned over the upstand.
- 3. Fix from insideThe straps are secured to the inside face of the timber upstand.
- 4. Board and plasterPlasterboard over the timber and straps, leaving at least a 10mm gap between the plasterboard and the glass.
Light from underfoot
Walk-on rooflights bring daylight down into basements and rooms below a roof terrace, while glass floor panels brighten dark spaces, cover old wells or make a statement inside the home.
- Triple heat-soaked toughened laminated glass, 33mm thick with an argon-filled cavity
- Load and weather tested to PAS 24-2016 and BS 6375
- U-value from 1.0 W/m²K (walk-on rooflights)
- Clear, opaque and anti-slip finishes
- Grey or black thermally broken frame, or a black marine-grade powder-coated frame for glass floors
- For inside and outside
Flat rooflights in use
Tap any photo to enlarge.
 Three fixed flat rooflights on an extension, Shirley
 Stepped walk-on glass rooflights
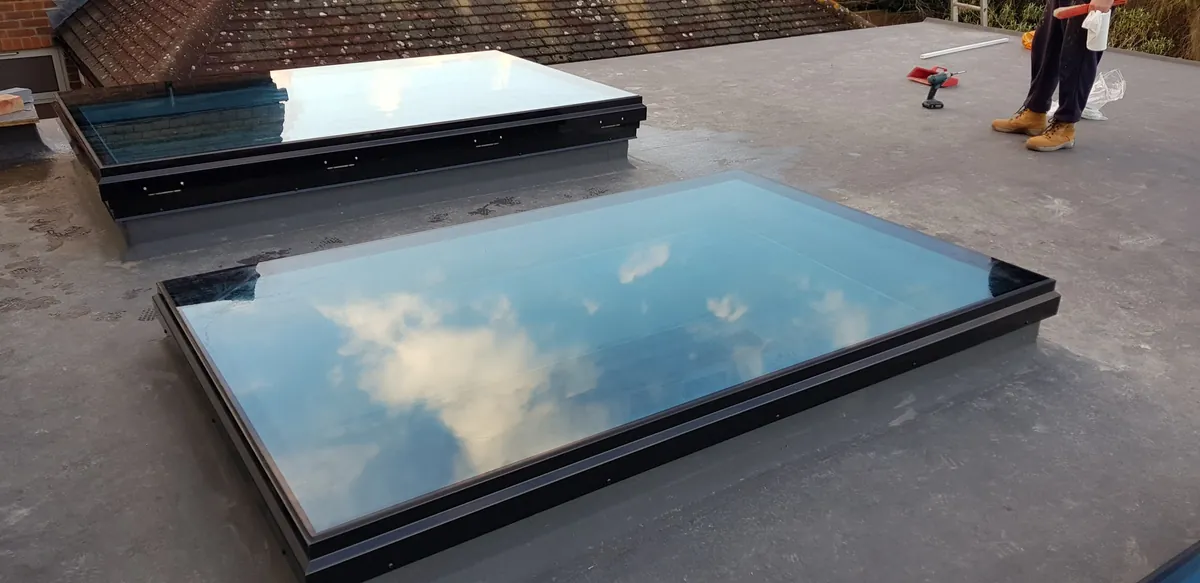 Fixed flat rooflight, Shirley
 Stepped walk-on glass rooflights, looking down
 Large flat rooflight set into a pitched roof
 Large flat rooflight set into a pitched roof
 Large flat rooflight set into a pitched roof
 Large flat rooflight set into a pitched roof
 Large flat rooflight set into a pitched roof
 Long flat rooflight in a pitched roof
 Long flat rooflight in a pitched roof
 Flat rooflight over a new roof opening
Technical details
Sizes are internal opening sizes, measured from the inside of the upstand. The frame covers a finished upstand up to 88.5mm wide; wider upstands need an extended border. Minimum fall 5°.
| Types | Fixed framed · fixed frameless · walk-on rooflights · walk-on glass floors |
|---|---|
| Double glazed | 6mm toughened outer + 6mm low-E toughened inner, argon, warm-edge super spacer · U-value 1.2 W/m²K |
| Triple glazed | Toughened safety glass, argon, thermal super spacers · U-value 0.7 W/m²K |
| Glass finishes | Clear low-E / solar clear · solar grey · satin privacy |
| Frame (framed) | Thermally broken aluminium, Anthracite Grey RAL 7016 or Black RAL 9005, other RALs on request |
| Border | Black RAL 9005 screen-printed border as standard, extended for upstands over 88.5mm |
| Standard sizes | 300 × 300mm to 1000 × 3000mm framed, to 1000 × 2500mm frameless (internal opening) · bespoke on request |
| Installation | Onto a timber upstand at a minimum 5° fall, fixed from outside or inside |
| Walk-on | 33mm triple heat-soaked toughened laminated glass · PAS 24-2016 and BS 6375 tested · clear, opaque or anti-slip |
| Standards | Glass to BS EN 12150 · units to BS EN 1279 |
| Guarantee | 10 years |
Flat rooflight FAQs
Framed or frameless?
Framed rooflights have a thermally broken aluminium frame that adds strength and makes fitting quicker. Frameless rooflights have a polished glass edge and no visible frame, and are the more budget-friendly option. Both are double or triple glazed with toughened safety glass.
Double or triple glazing?
Double glazing gives a U-value of 1.2 W/m²K. Triple glazing improves that to 0.7 W/m²K, which is worth it on larger rooflights or where you want the warmest possible room.
What sizes are available?
Standard internal opening sizes run from 300 × 300mm up to 1000 × 3000mm (framed) or 1000 × 2500mm (frameless), and bespoke sizes are available.
What fall does the roof need?
The upstand needs a minimum fall of 5° so water runs off the glass.
My upstand is wider than normal. Is that a problem?
The frame covers a finished upstand up to 88.5mm wide. If yours is wider, an extended border is printed on the glass to cover it. Try the kerb checker above.
Can I walk on a rooflight?
Only a walk-on rooflight. These use thick triple heat-soaked toughened laminated glass, load and weather tested, and come in clear, opaque or anti-slip finishes.
How do I look after it?
Check it now and then, clear leaves and debris from around the unit and gutters, and clean the glass with a mild, non-abrasive cleaner.
More from above

InfiniLIGHT
A frameless flat rooflight with flush glass outside and no frame inside, up to 3m × 2m, U-values from 1.0.
View details
Roof Lantern
The new Korniche aluminium roof lantern: slimmer, warmer and stronger, up to 6m × 4m, with integrated LED lighting and U-values from 1.0.
View details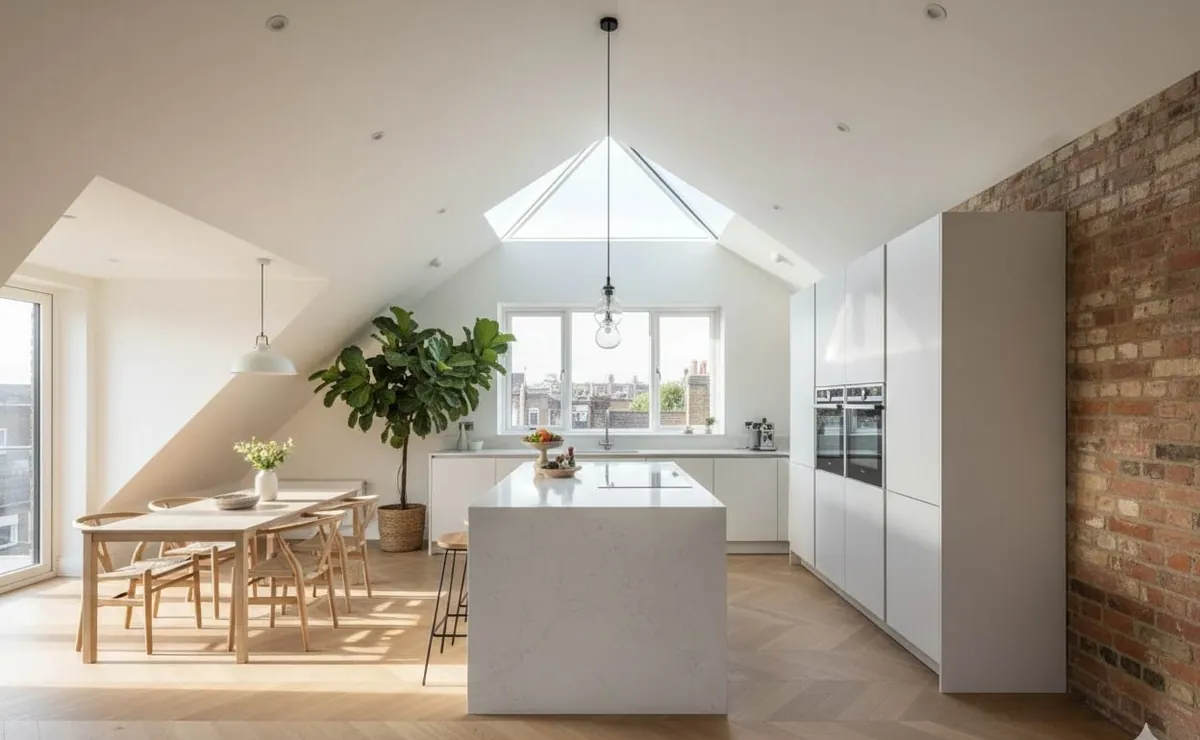
InfiniLANTERN
A frameless roof lantern with no bulky bars inside: pyramid or lantern shape, fixed 40° pitch, U-values from 1.0.
View detailsNeed a flat rooflight?
Send us your opening sizes or roof plan and we'll recommend the right rooflight and glass.