
From drawings to handover
Early advice
Talk to us at drawing stage about opening sizes, systems and budget.
Specification & quote
A clear, itemised quote with systems, colours and glass agreed.
Site survey
We check and measure the finished openings precisely before ordering.
Installation
Our own experienced fitters install, seal and finish every frame.
Handover & aftercare
We walk you through everything and stay local if you need us. Guarantees are typically 10 years, depending on the work.
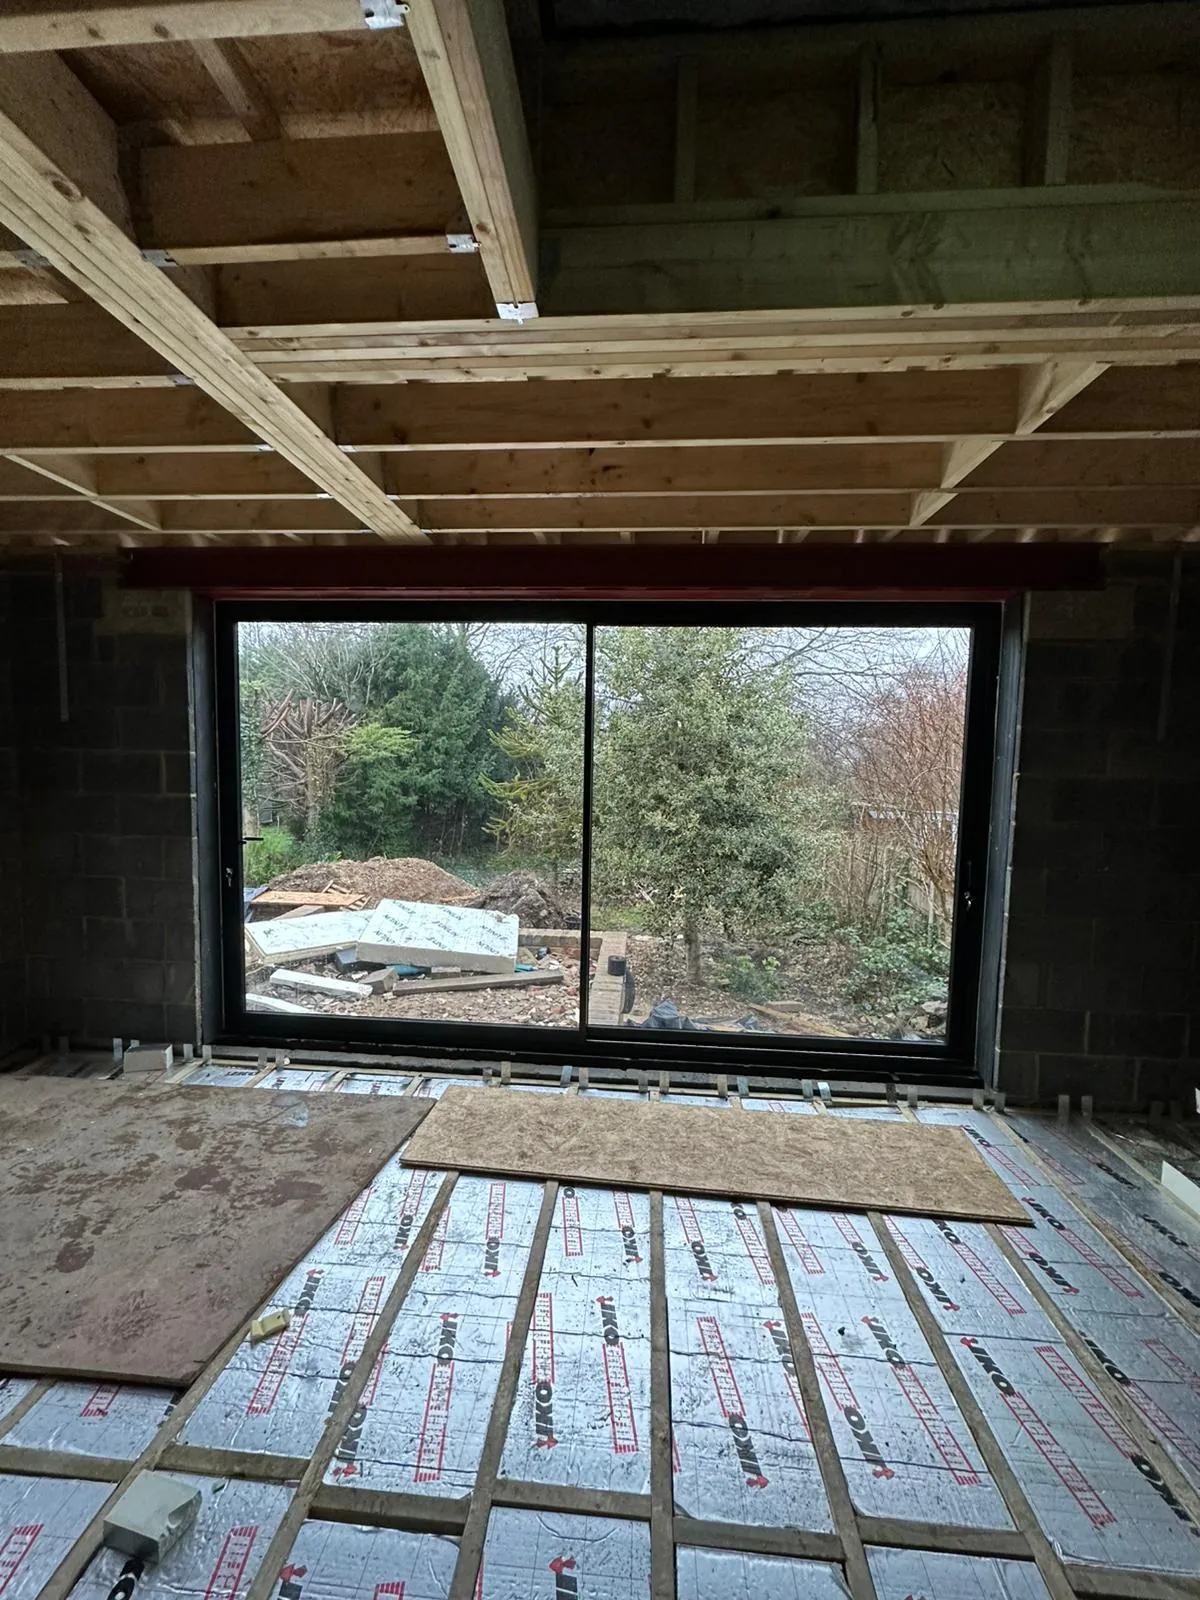
Plan for big glass early
Large sliding doors like Cor Vision can have their frames hidden in the floor, walls and ceiling for a completely clean finish. That needs to be designed into the build, with the right recesses, threshold levels and structural openings.
Involve us early and we'll help your builder or architect get those details right, so the doors go in smoothly and look exactly as intended.
Systems we fit most
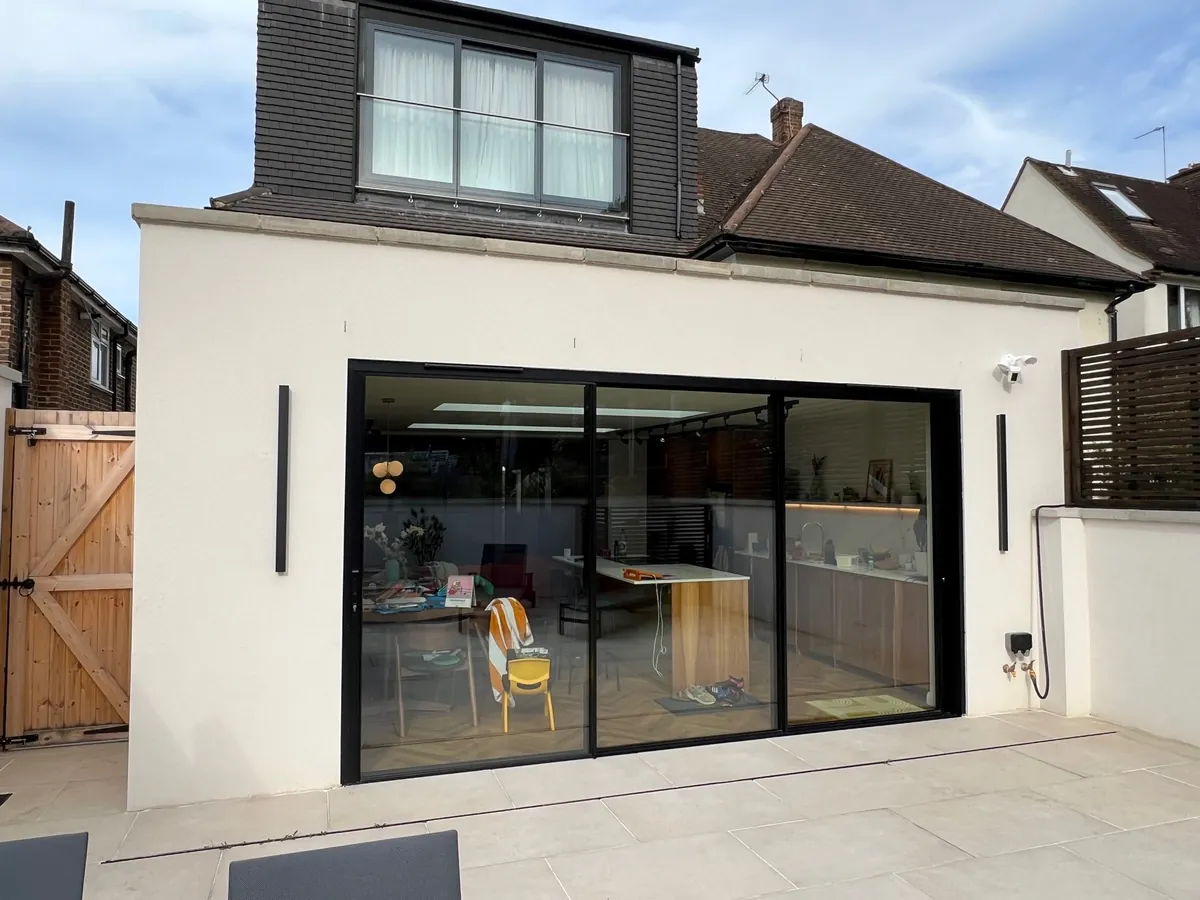
Cor Vision (InfiniGLIDE 3)
Ultra-slim sliding doors with a 20mm interlock and panels up to 3 metres tall. Our speciality.
View details
58BW Flush HI
A flush aluminium casement: the sash sits level with the frame, like a traditional timber flush window.
View details
Roof Lantern
The new Korniche aluminium roof lantern: slimmer, warmer and stronger, up to 6m × 4m, with integrated LED lighting and U-values from 1.0.
View detailsGot drawings?
Send them over and we'll come back with recommendations and a detailed quote.