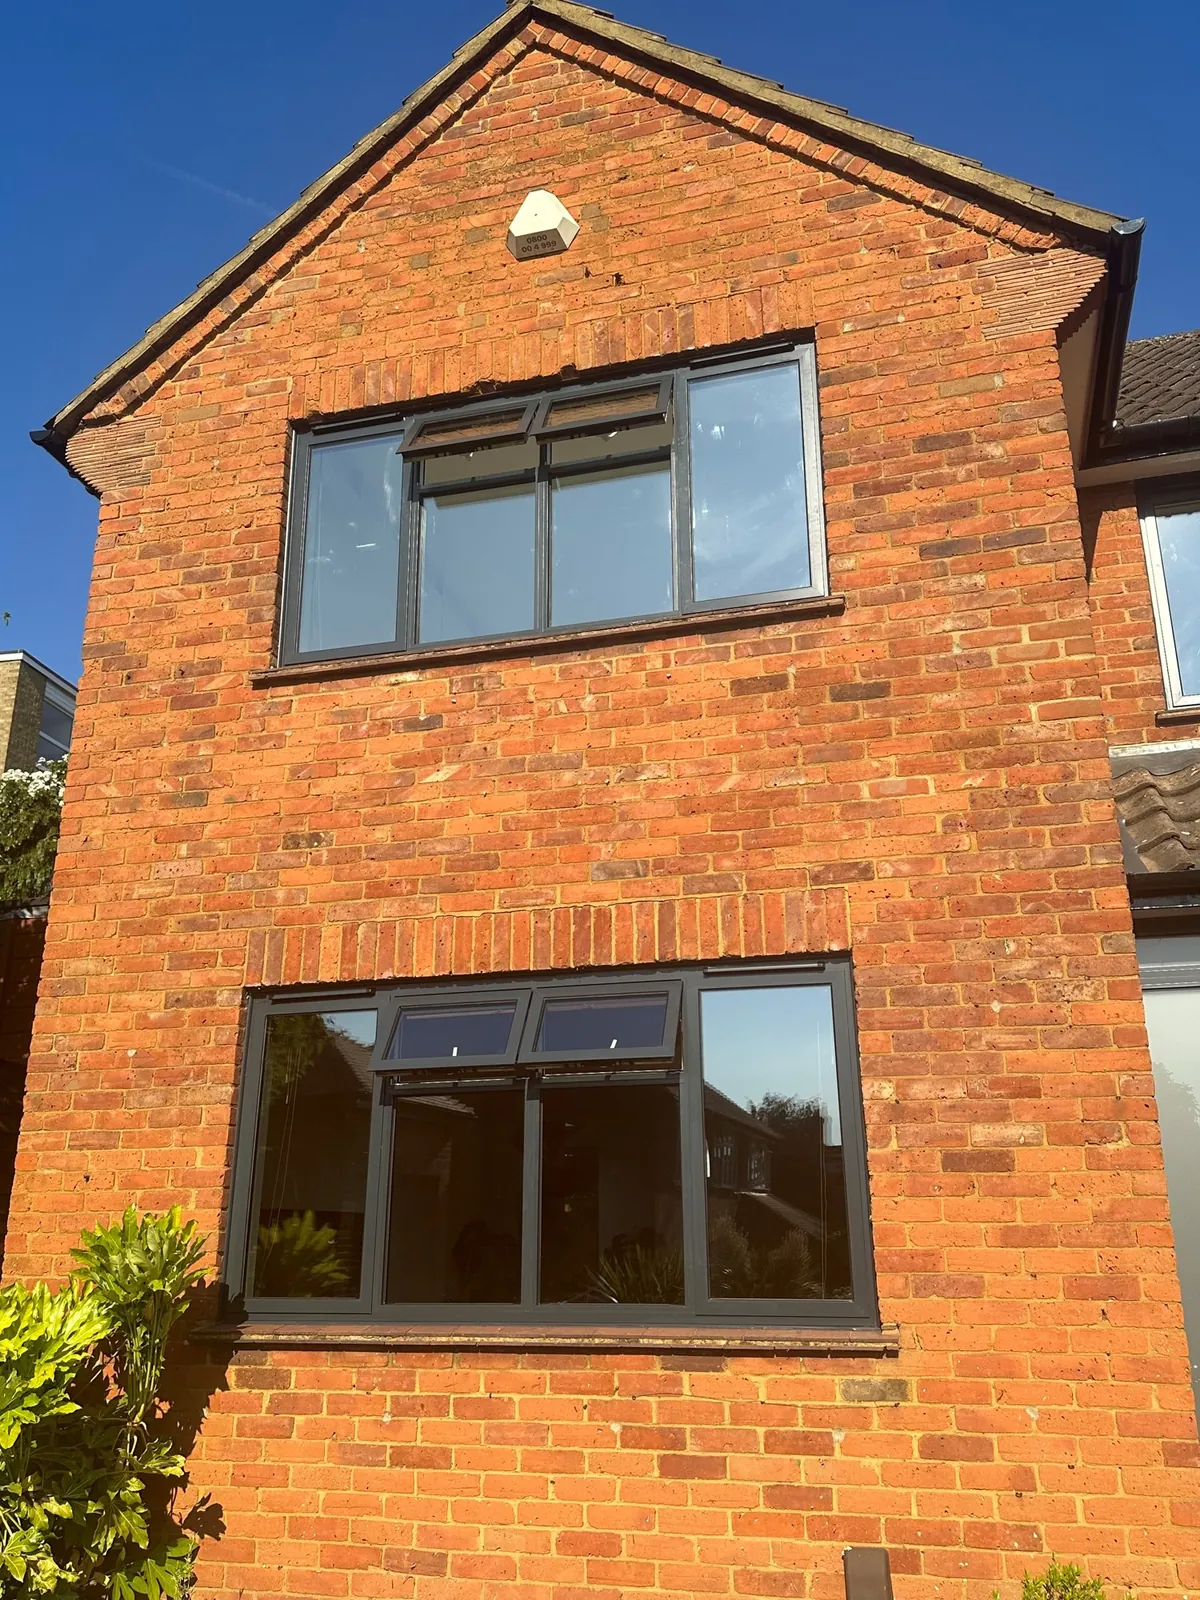

Some of our favourite projects are the ones that start with "can it be done?" Oversize glazed roofs and walls of sliding doors often go beyond what a glazing system can span on its own. That's where steel portal frames come in.
What a portal frame does
A portal frame is a rigid steel frame of posts and a beam, fixed together so it resists bending. It carries the roof and wall loads around a big opening, so the glazing doesn't have to. The glass and aluminium can then stay slim, because they're only doing their own job.
Where we use them
- Oversize glazed roofs: a Quantal roof built around a portal frame can cover spans a standard conservatory roof couldn't.
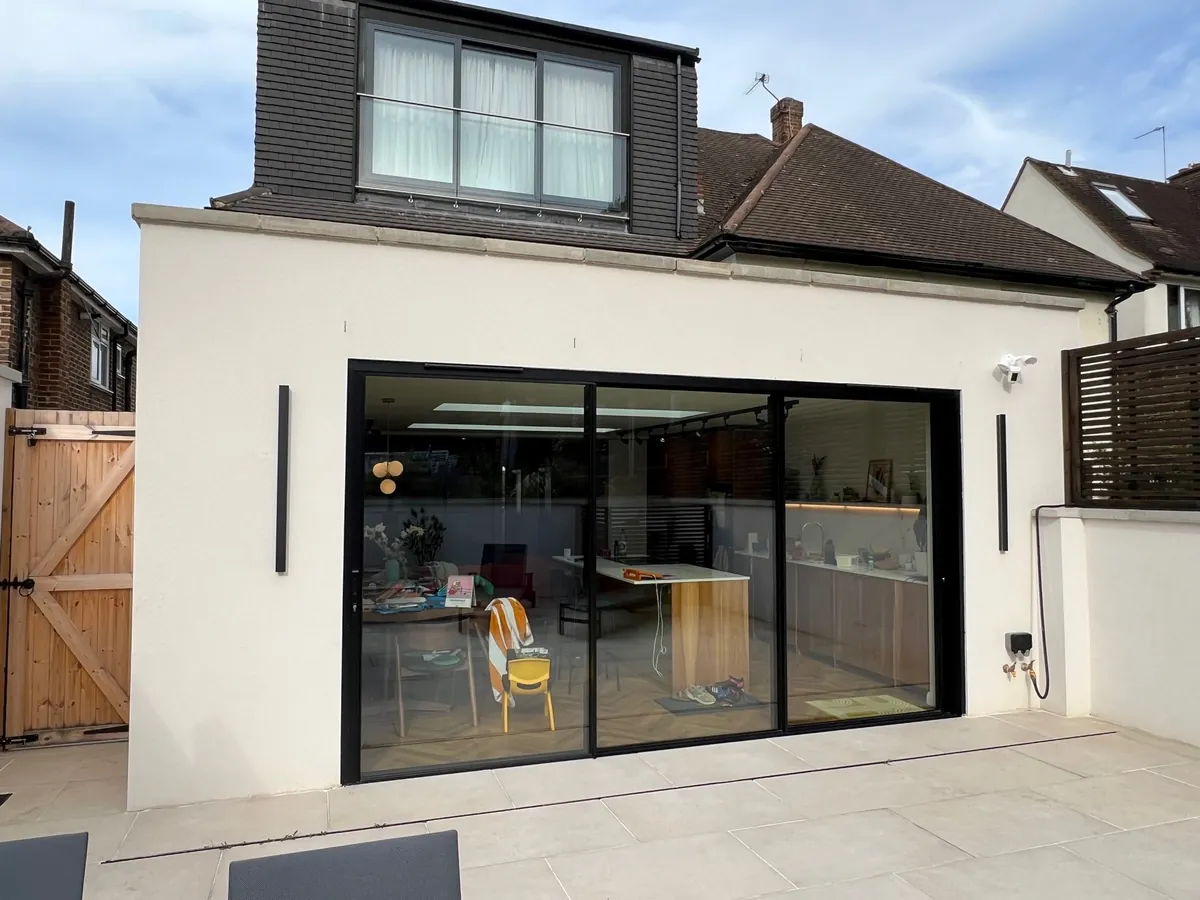
- Walls of sliding doors: large Cor Vision and GLIDE21 openings need a stiff head above them. Too much deflection and big panels can bind.
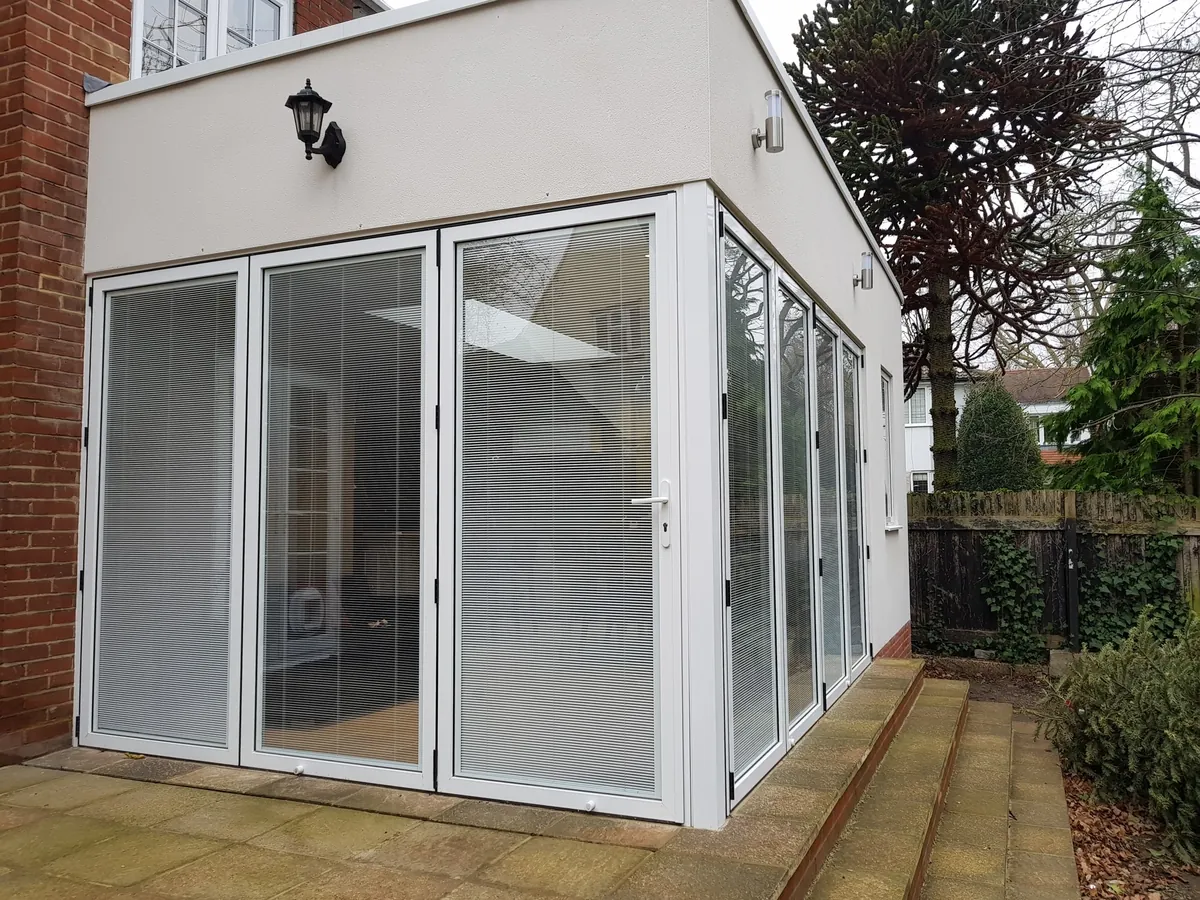
- Corner openings: removing a corner post means the structure has to carry the load another way.
Planning one
Portal frames are designed by a structural engineer and checked by building control. We work with your engineer and builder so the steel is positioned and finished to suit the glazing, including hidden frames and level thresholds.
Our oversize projects
[Add one or two real project examples: span, system used and location]
Got an opening you've been told is too big? Send us the drawings.