
The project
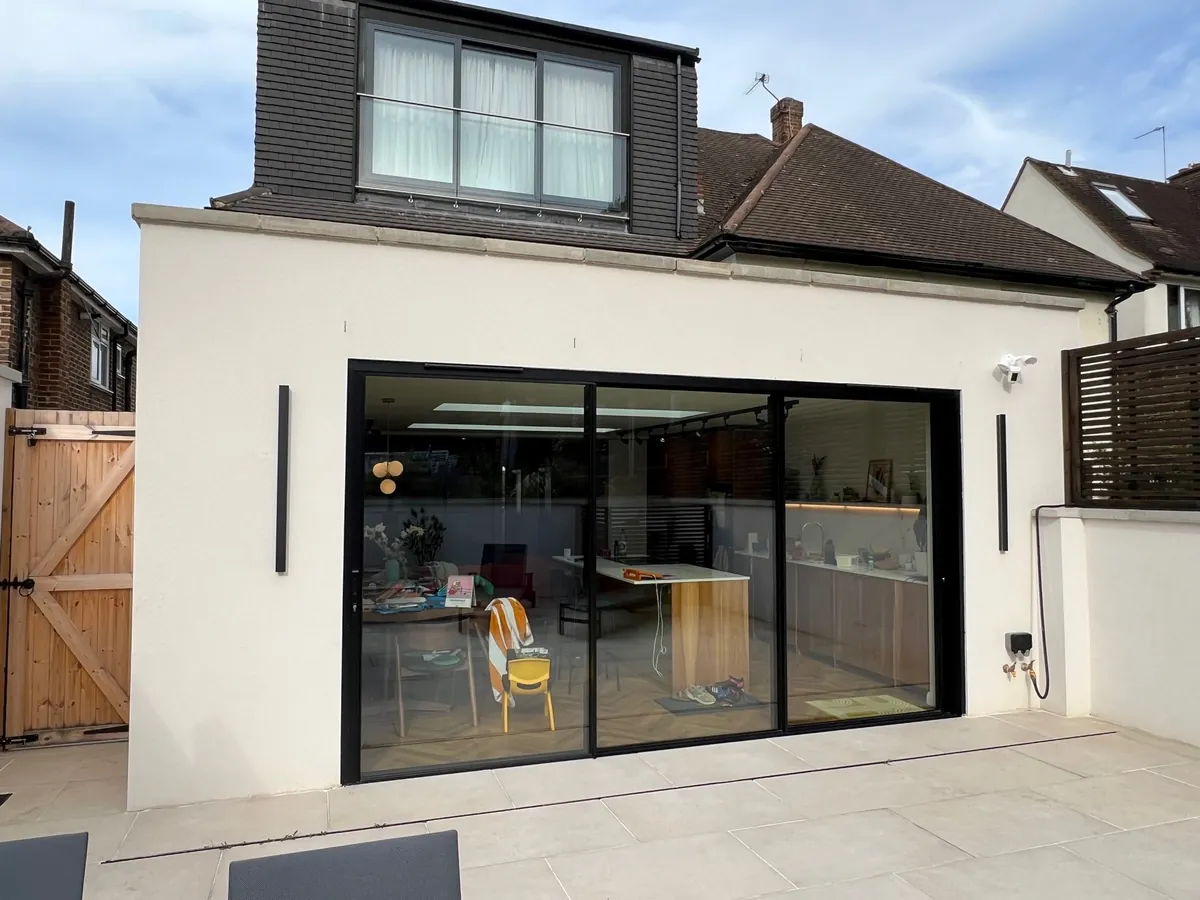
A new loft extension in Shirley, turned into a bedroom suite with a freestanding bath and a balcony looking out over the gardens. The whole end wall is glass, shaped to follow the line of the roof, so the room is filled with light and the view is the main event.
What we fitted
Black Cortizo Cor Vision sliding doors across the middle of the gable, opening straight onto the balcony. Around them, shaped AluK aluminium frames follow the angled roofline and the top of the gable, joined to the sliders so the whole opening reads as one sheet of glass in slim black frames.
Details worth noting
Shaped frames have to match the roof exactly, so the gable was surveyed once the structure was in and the frames were made to those measurements. Cor Vision's slim interlocks keep the sightlines narrow, and the black frames sit neatly under the timber-clad soffit.
Credit where it's due
This one was a real team effort. Huge credit to JNJ Builders, who built the loft extension and balcony, for an unbelievable finish. It was a pleasure working alongside them.